Share this with your friends


(702) 371-0950
Real Estate Company
1920 Old Mill Lane, Henderson, NV 89014
- $393,000
- 3
- BD
- 2
- BA
- 1,443
- SqFt




- List Price
- $393,000
- Price Change
- ▼ $1,000 1792182806
- Status
- ACTIVE
- MLS#
- 2811214
- Bedrooms
- 3
- Bathrooms
- 2
- Living Area
- 1,443
- Lot Size
- 4,792
Property Description
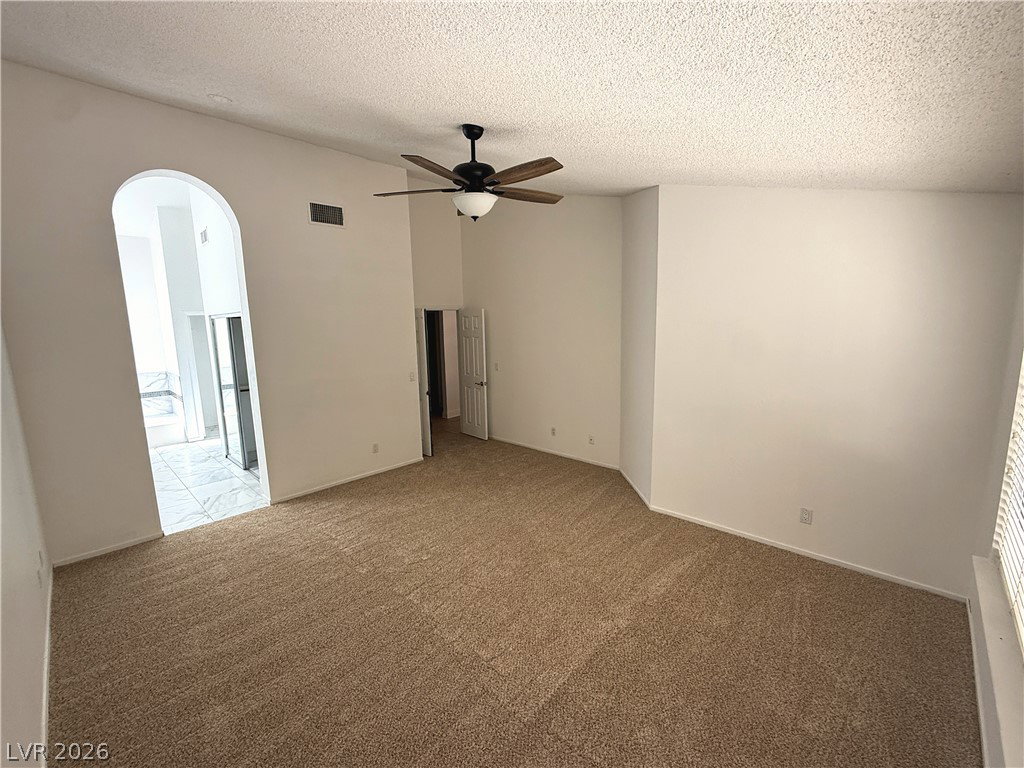
Welcome to this inviting 3-bedroom, 2-bathroom home in the heart of Green Valley! Located just minutes from Green Valley High School and a nearby neighborhood park, this home offers a convenient location paired with a comfortable and functional layout. Step inside to a bright living room featuring vaulted ceilings, recessed lighting, and plenty of natural light. The living space flows into the dining area and cozy breakfast nook, creating an easy setup for everyday living and entertaining. The kitchen features quartz countertops, custom cabinetry, stainless steel appliances, and a practical layout that makes preparing meals a breeze. The spacious primary suite offers a comfortable retreat with an updated bathroom and oversized walk-in closet. Two additional bedrooms provide plenty of flexibility for family, guests, a home office, or hobbies. Outside, enjoy a beautifully landscaped, low-maintenance backyard with a covered patio—perfect for outdoor dining, weekend barbecues, morning coffee, or relaxing in the shade. The backyard offers a great combination of privacy and usability while keeping outdoor maintenance manageable. Additional highlights include tile and luxury vinyl flooring, skylights, a bright and functional floor plan, and a location close to parks, schools, shopping, dining, and the many amenities Green Valley has to offer. Whether you're looking for your first home, downsizing, or simply want a move-in-ready property in a desirable Henderson location, this home is worth a look!
/u.realgeeks.media/bigmoneyrealty/Untitled_design_(1).jpg)
Additional Information
- Subdivision
- Wilton Commons
- Zip
- 89014
- Elementary School 3-5
- McDoniel, Estes, McDoniel, Estes
- Middle School
- Greenspun
- High School
- Green Valley
- Bedroom Downstairs Yn
- Yes
- House Face
- South
- View
- None
- Living Area
- 1,443
- Lot Features
- Back Yard, Drip Irrigation/Bubblers, Desert Landscaping, Front Yard, Landscaped, Rocks, Trees, < 1/4 Acre
- Flooring
- Carpet, Luxury Vinyl Plank, Tile
- Lot Size
- 4,792
- Acres
- 0.11
- Property Condition
- Resale
- Interior Features
- Bathroom on Main Level, Bedroom on Main Level, Ceiling Fan(s), Full Bath on Main Level, Primary Downstairs, Skylights, Window Treatments
- Exterior Features
- Patio, Private Yard, Irrigation Sprinklers
- Heating
- Central, Gas
- Cooling
- Central Air, Gas
- Construction
- Frame, Stucco
- Fence
- Block, Back Yard
- Year Built
- 1986
- Bldg Desc
- 1 Story
- Parking
- Attached, Garage, Garage Door Opener, Inside Entrance, Private, Guest
- Garage Spaces
- 2
- Appliances
- Dryer, Dishwasher, Disposal, Gas Range, Gas Water Heater, Microwave, Refrigerator, Water Heater, Washer
- Utilities
- Underground Utilities
- Sewer
- Public Sewer
- Association Phone
- 702-932-0809
- Primary Bedroom Downstairs
- Yes
- Association Fee
- Yes
- HOA Fee
- $38
- HOA Frequency
- Monthly
- HOA Fee Includes
- Association Management
- Association Name
- Wilton Commons
- Community Features
- Jogging Path
- Annual Taxes
- $1,383
How much is your home worth?
...get instant property value now!
Mortgage Calculator
Courtesy of Julie Youngblood with Keller Williams MarketPlace.

LVR MLS deems information reliable but not guaranteed.
Copyright 2026 of the Las Vegas REALTORS® MLS. All rights reserved.
The information being provided is for the consumers' personal, non-commercial use and may not be used for any purpose other than to identify prospective properties consumers may be interested in purchasing.
Updated: